Property photo 1
Property photo 2
Property photo 3
Property photo 4
Property photo 5
3 Beds
3 Baths
2,582 sqft

$599,000

5522 S Rifle St, Centennial CO, 80015

Price per sqft$231.99
Built in1980
Property size2,582 sqft
Property typeResidential
Courtesy of Keller Williams DTC, Rhonda Maki Listing Contact: [email protected]

Overview

Active

Listed Oct 23, 2026

Updated 20h ago

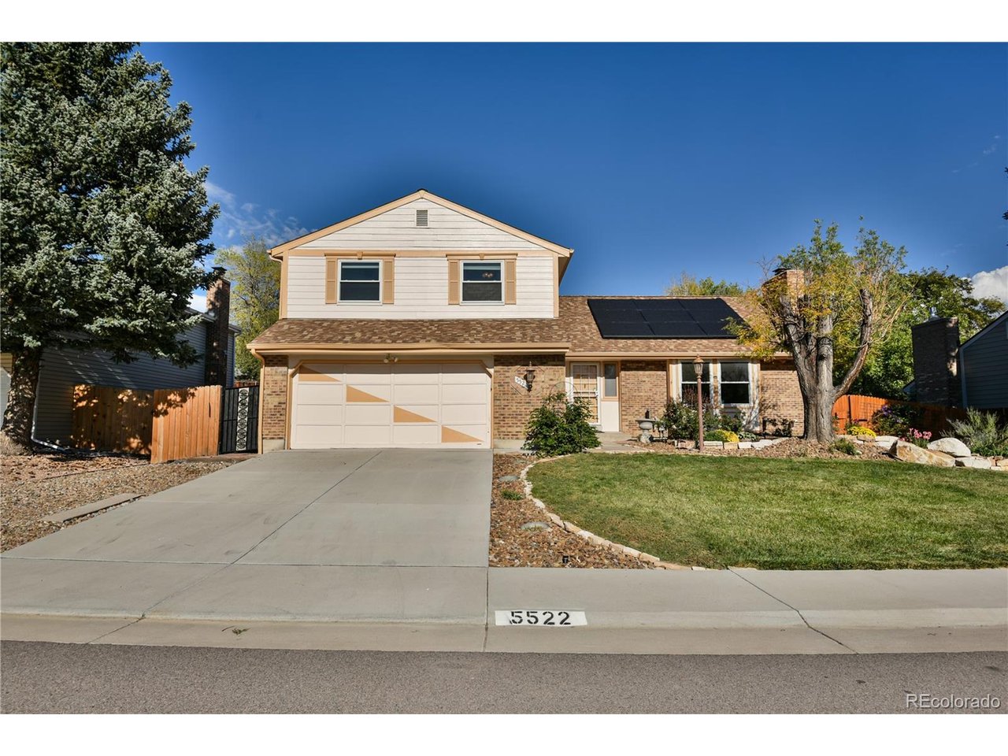
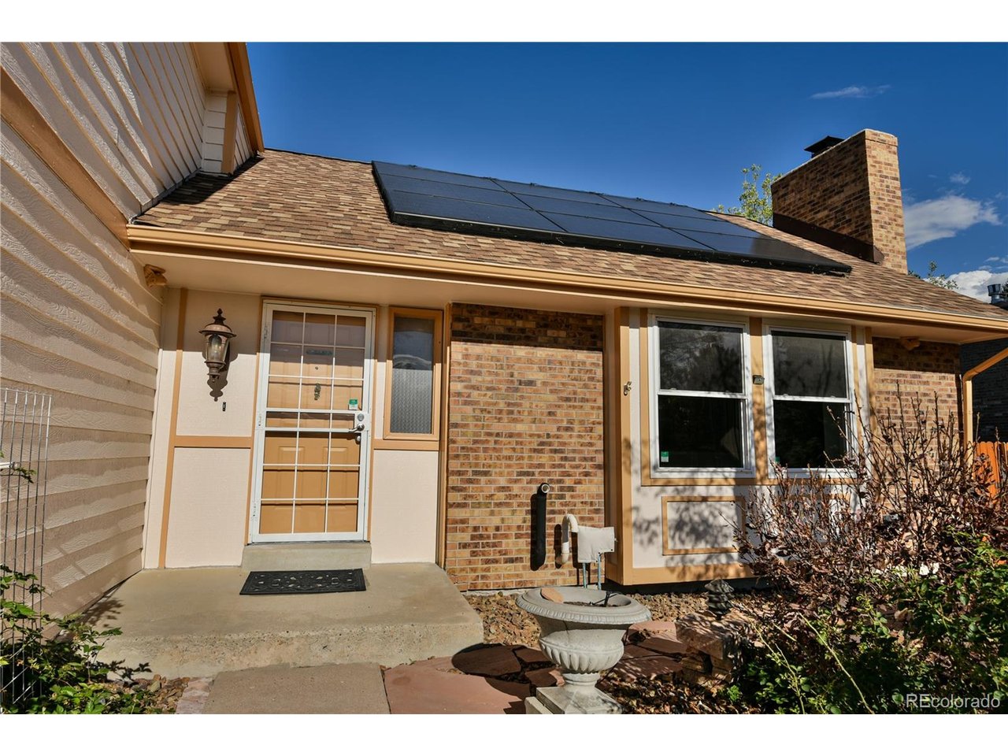
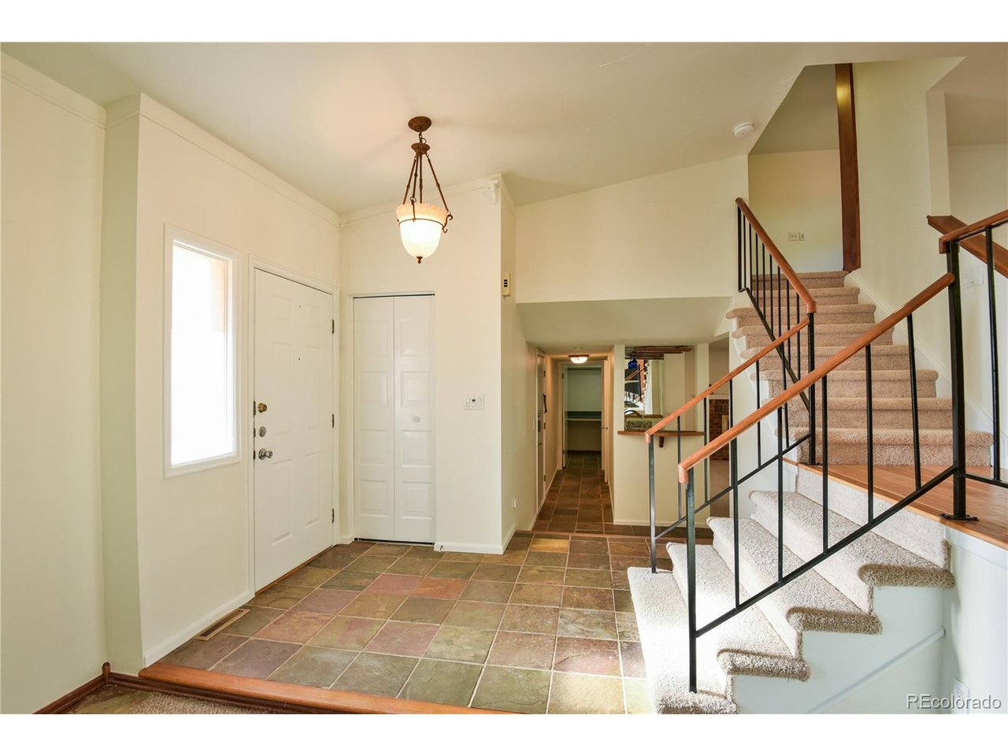
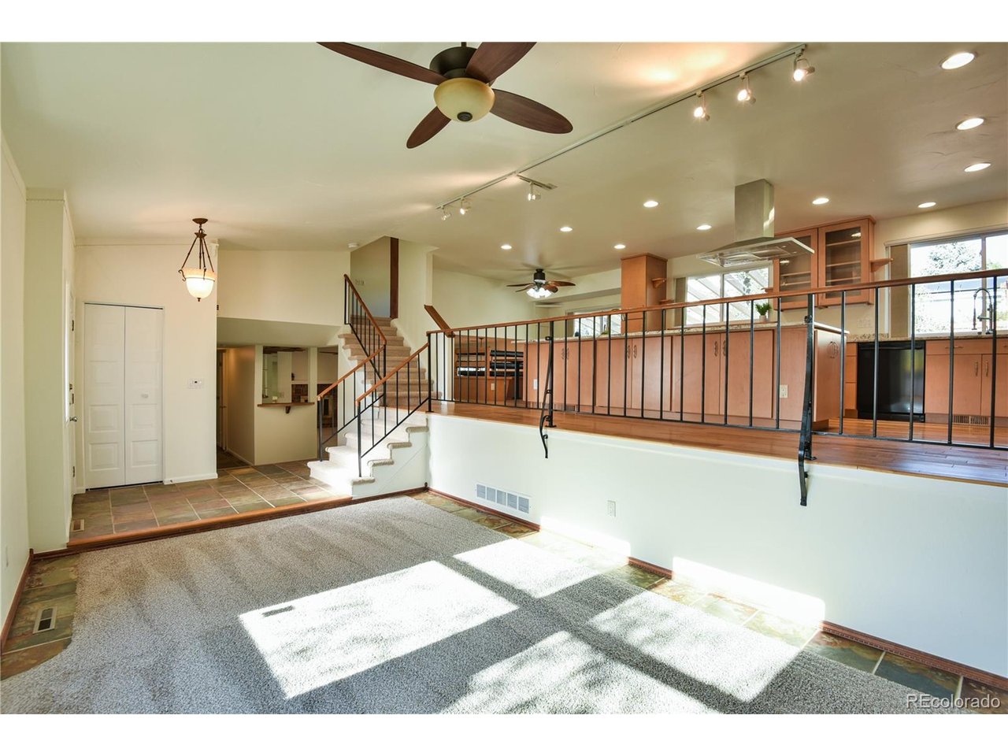
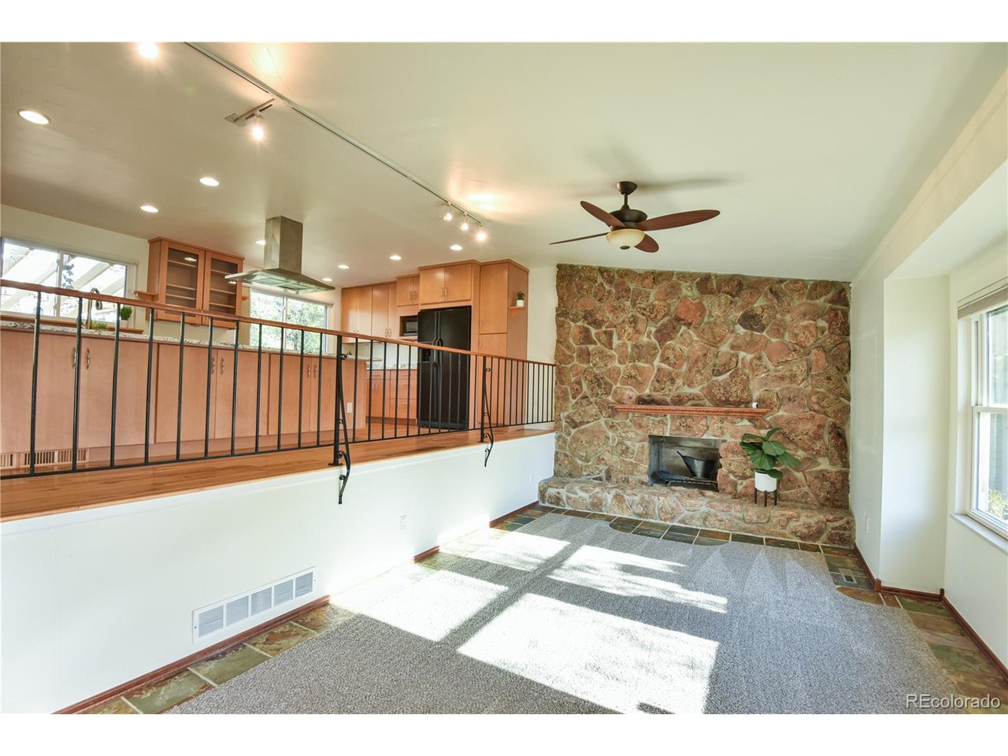
Welcome to 5522 S Rifle Street. All of the hard work has been done, just move in and enjoy! Recent updates are the Class 4 roof, newer gutters with leaf guards, Champion vinyl windows, new tankless water heater, newer driveway, off street 3 rd parking space, and a fully paid 25 panel solar system for super low energy bills. This home features a remodeled kitchen with extensive custom cabinetry, ample storage and a generous 4' x 12' kitchen island with a cooktop, vent hood and extra prep sink. The kitchen is finished out with Hickory hardwood floors, and a charming dining area with a built-in banquette and extra storage under the seats. The home features TWO wood burning fireplaces, for staying warm on those chilly Colorado nights. The lower-level family room has a wet bar, and a sliding glass door to access the patio and arbor. The finished basement has built in shelves and extra storage in the crawl space with cleverly suspended shelves. Upstairs, the master suite features 2 separate closets (one walk in, one wall wardrobe closet system); an en suite master bath with whirlpool garden tub, bidet and lighted anti-fog mirrors with USB ports and a laundry chute. Rounding out the upper level are 2 additional bedrooms, a full hall bath with dual sinks and a loft/office area with built in shelving. Out back you'll find a beautifully arranged yard with mature landscaping, fruit trees, flower beds, a vine covered arbor, extensive paver patios and walk ways, terraces, and two sheds. Other valuable additions are additional attic insulation, a newer furnace, upgraded central AC and electrical system and newer interior and exterior paint. The home also has an oversized, 2.5 car garage as well as extensive storage throughout. The home is located in Smoky Hill, which features a super low HOA and is located in the CCSD school system. Everything is close at hand: public transit, shopping, schools, parks, community swimming pool, rec centers, medical. Schedule your showing today!

$3,985/mo

Est. mortgage payment based on a $599,000 home price.

All estimates are provided by Luxury Presence for informational purposes only. Actual amounts may vary.

Additional information

MLS® ID
6936311

Interior Features

Bedrooms
3
Bathrooms
3
Fireplace
Yes
Cooling
Yes
Heating
Yes
Basement
Yes

Exterior Features

Lot Size
0.19 Acres

Other Property Details

Taxes
$4,963
Tax Frequency
Annually
Association Fee Frequency
Yearly
Garage
Yes

Also listed on REColorado

MLS provider logo

Listings courtesy of Information and Real Estate Services, LLC (IRES) as distributed by MLS GRID

All information deemed reliable but not guaranteed and should be independently verified. All properties are subject to prior sale, change or withdrawal. Neither listing broker(s) nor 8z Real Estate shall be responsible for any typographical errors, misinformation, misprints and shall be held totally harmless. Properties displayed may be listed or sold by various participants in the MLS. 

Based on information submitted to the MLS GRID as of 3:31 AM UTC on 10/24/2026. All data is obtained from various sources and may not have been verified by broker or MLS GRID. Supplied Open House Information is subject to change without notice. All information should be independently reviewed and verified for accuracy. Properties may or may not be listed by the office/agent presenting the information.

©2026 Information and Real Estate Services, LLC (IRES). All rights reserved.

DMCA Notice 

Powered by Luxury Presence